Save
Ask
Tour
Hide
Share
$209,900
-1 Days On Site

2754 Geneva Street
Dearborn City, MI 48124

Single Family Residence|Coming Soon
3
Beds
1
Total Bath
1
Full Bath
1,997
SqFt
$105
/SqFt
1949
Built
Subdivision:
WEST PARK SUBDIVISION
County:
Wayne
Call Now: 586-242-5838
Is this the listing for you? We can help make it yours.
586-242-5838
2754 Geneva Street2754 Geneva Street2754 Geneva Street2754 Geneva Street
Save
Ask
Tour
Hide
Share

Mortgage Calculator

Monthly Payment (Est.)

Enter an interest rate to see your estimated monthly payment.
Calculator powered by Showcase IDX, a Constellation1 Company. Copyright ©2026 Information is deemed reliable but not guaranteed.

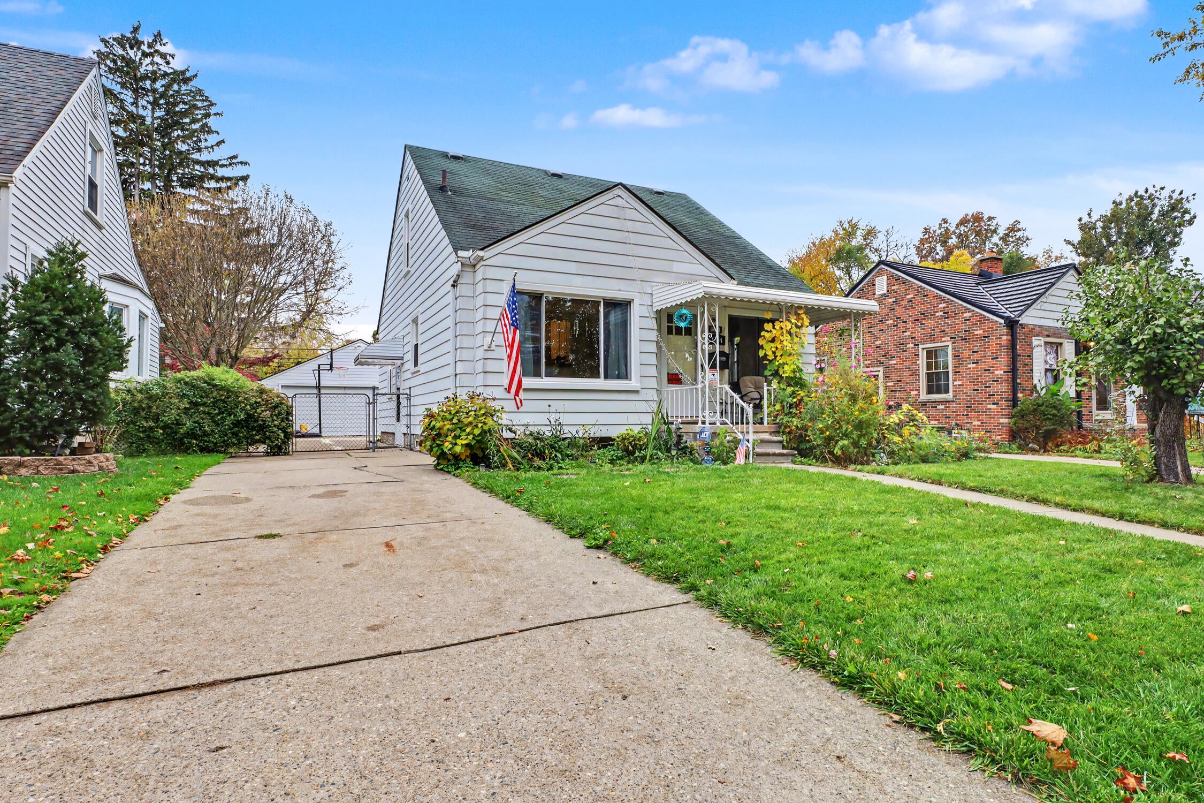
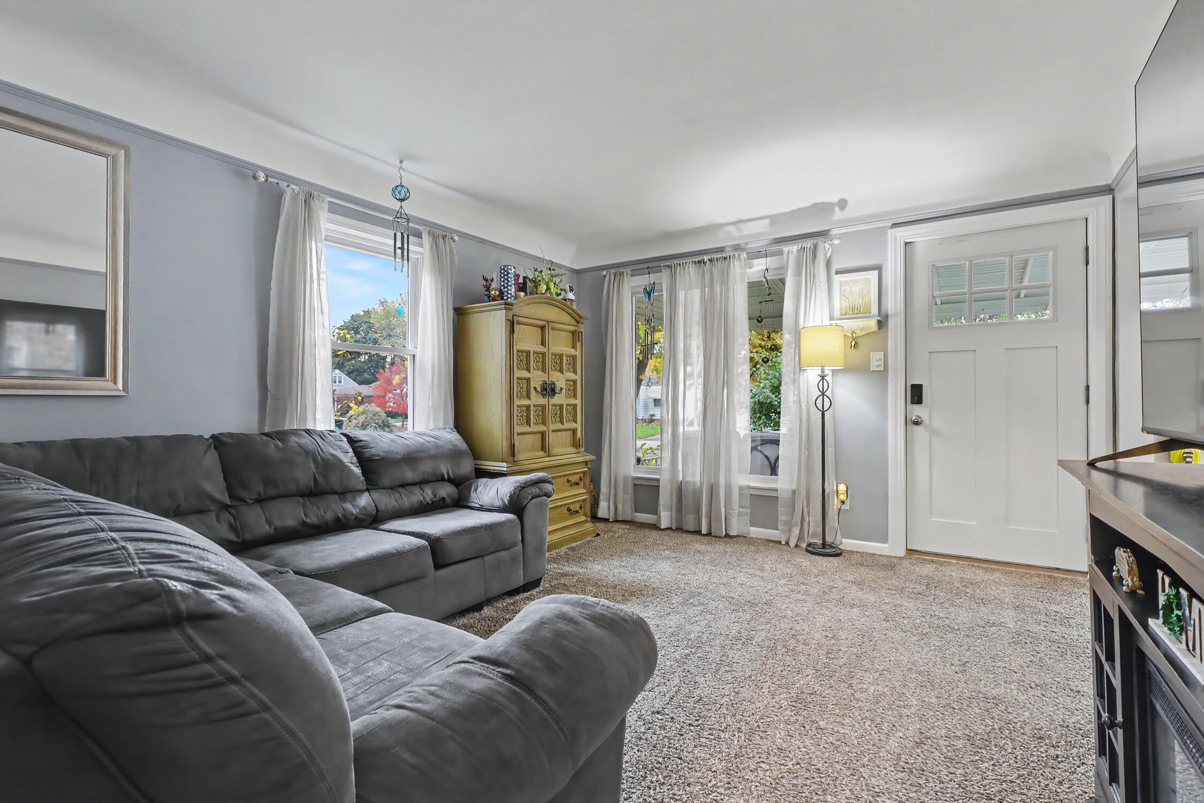
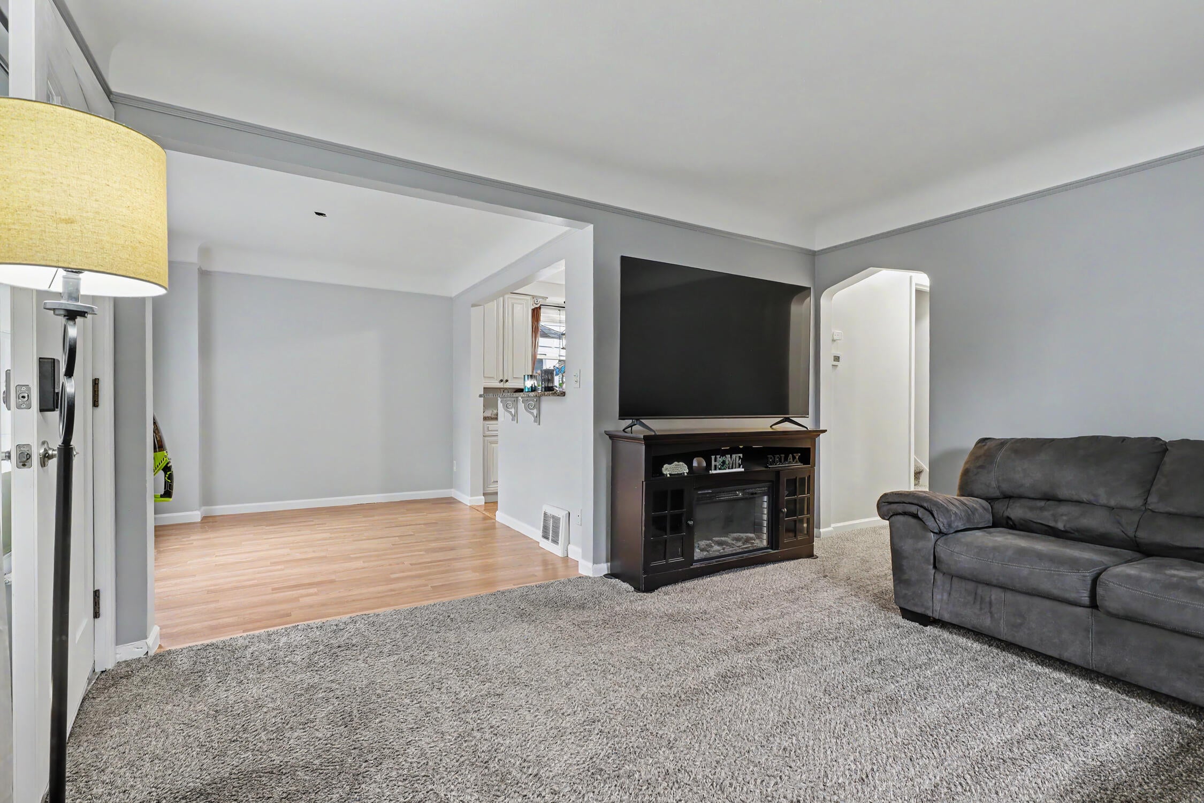
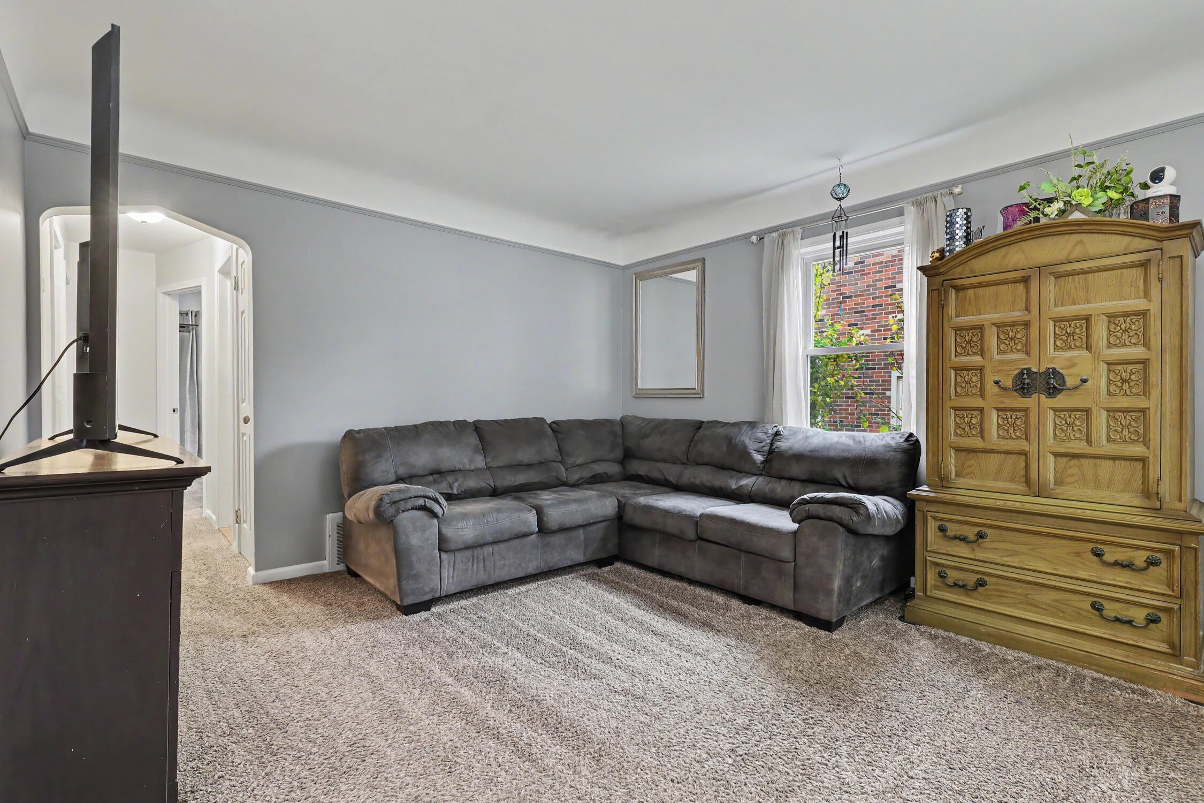
WELCOME HOME!! This Charming 1198 sq ft Bungalow blends quiet residential living with city convenience. This updated home features a modernized kitchen with a countertop Bar, 42" upper cabinets, A lazy Susan, Granite countertops and BRAND NEW SS Stove, Refrigerator & Microwave, BRAND NEW Wallside windows w/ transferable warranty, BRAND NEW Interior doors throughout including the front door, Fresh paint throughout, Updated plumbing & Electrical and a newer HWH. Enter the spacious living room which features a large picture window offering plenty of natural light, beautifully updated full bath, Enter the upper level 300 sq ft Primary that enhances the floor to ceiling Knotty pine and two separate attics (Front & Back) for effortless storage, Spacious open concept basement with Laundry tub and second toilet awaits your personal touch, 2 1/2 car garage has an overhead attic, fenced yard and an ADT security system makes this home a MUST HAVE. Seller providing C of O.

Save
Ask
Tour
Hide
Share
Listing Snapshot
Price 
$209,900
Days On Site 
-1 Days
Bedrooms 
3
Inside Area (SqFt) 
1,997 sqft
Total Baths 
1
Full Baths 
1
Partial Baths 
N/A
Lot Size 
0.14 Acres
Year Built 
1949
MLS Number 
81026058395
Status 
Coming Soon
Property Tax 
$2,435
HOA/Condo/Coop Fees 
N/A
Sq Ft Source 
Public Records
Friends & Family
Recent Activity
just nowListing first seen on site
2 days agoListing updated with changes from the MLS
General Features
Acres 
0.14
Cross Street 
Oxford & Telegraph
Garage 
Yes
Garage Spaces 
3
Parking 
ConcreteDetached
Property Sub Type 
Single Family Residence
Security 
Security SystemSmoke Detector(s)
Sewer 
Public Sewer
Special Circumstances 
Standard
SqFt Above 
1198
SqFt Total 
1198
Style 
Bungalow
Utilities 
Cable ConnectedNatural Gas Connected
Water Source 
Public
Interior Features
Appliances 
Gas Water HeaterDishwasherDisposalMicrowaveRefrigeratorRange
Basement 
FullSump Pump
Cooling 
Ceiling Fan(s)Central Air
Flooring 
CarpetWood
Heating 
Forced AirNatural Gas
Laundry Features 
Gas Dryer HookupIn BasementSinkWasher Hookup
Window Features 
Insulated WindowsScreensWindow Treatments
BathFull 
Level - Main
Bedroom 2 
Dimensions - 11.0 x 10.0Level - MainArea - 110
Bedroom 3 
Dimensions - 10.0 x 10.0Level - MainArea - 100
Dining Room 
Dimensions - 11.0 x 9.0Level - MainArea - 99
Kitchen 
Dimensions - 11.0 x 10.0Level - MainArea - 110
Living Room 
Dimensions - 12.0 x 14.0Level - MainArea - 168
Master Bedroom 
Dimensions - 23.0 x 13.0Level - UpperArea - 299
Save
Ask
Tour
Hide
Share
Exterior Features
Construction Details 
Aluminum Siding
Fencing 
Back YardChain LinkPrivacy
Patio And Porch 
CoveredPorch
Roof 
AsphaltShingle
Windows/Doors 
Insulated WindowsScreensWindow Treatments
Community Features
MLS Area 
Area05093Dearborn
School District 
Dearborn
Financing Terms Available 
CashConventionalFHAVA Loan
Roads 
Paved
Schools
School District
Dearborn
Elementary School
Unknown
Middle School
Unknown
High School
Unknown
Listing courtesy of North Shores Properties, LLC.: [email protected]


IDX provided courtesy of Realcomp II Ltd. via GreaterMetropolitanAssociationofREALTORS. Copyright © 2026 Realcomp II Ltd. Shareholders.

IDX information is provided exclusively for consumers' personal, non-commercial use and may not be used for any purpose other than to identify prospective properties consumers may be interested in purchasing and that the data is deemed reliable but not guaranteed accurate by the MLS.

Neighborhood & Commute
Source: Walkscore
Save
Ask
Tour
Hide
Share